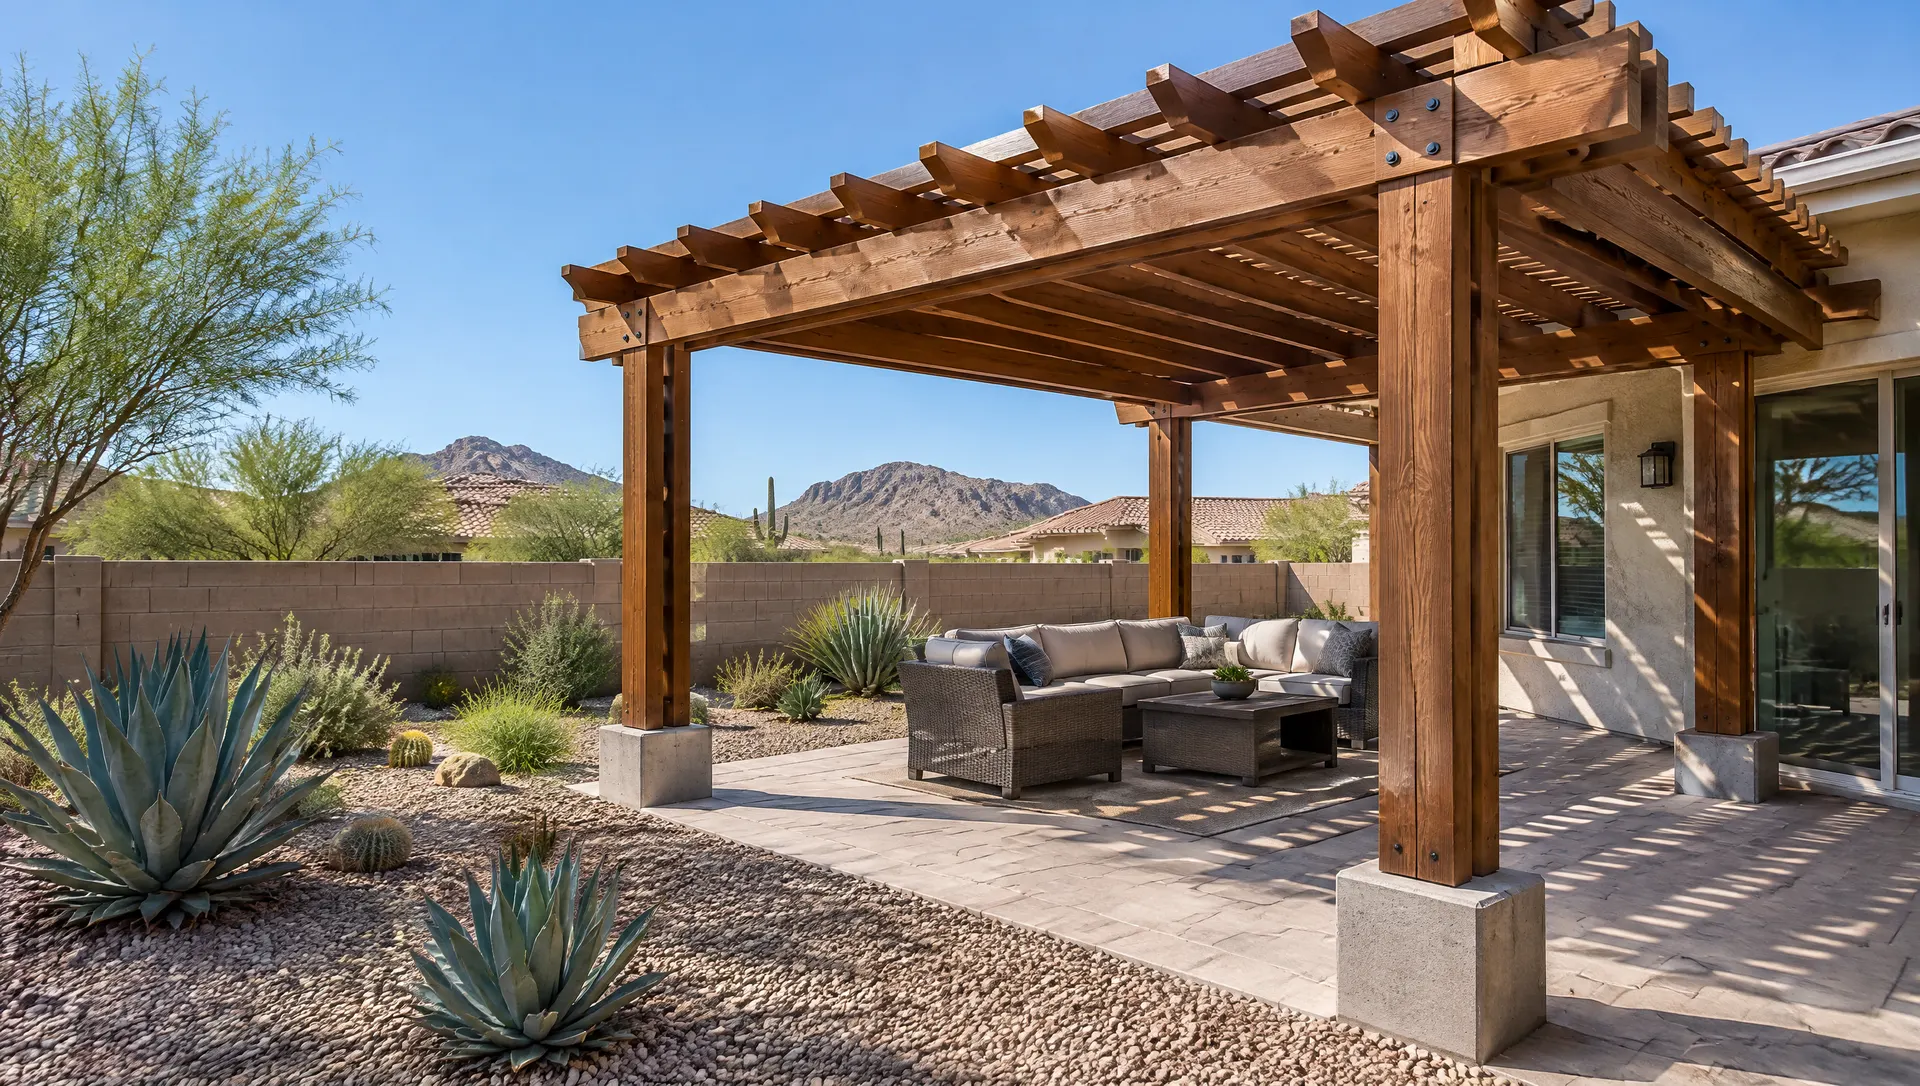
Phoenix Pergola Installation
Pergola Installation in Phoenix, AZ
Footings, posts, beams and rafters set square, level and anchored for desert sun and monsoon wind.
Phoenix Pergola Installation
Footings, posts, beams and rafters set square, level and anchored for desert sun and monsoon wind.
Pergola installation in Phoenix starts on the ground. A pergola is only as solid as its footings and post anchors, and the frame above has to be square so the rafters line up and the shade falls where you planned.
Our installers mark the footprint with string lines, request Arizona 811 locates, dig and pour the footings, then set posts, beams and rafters. On an existing slab, we check whether posts can anchor to it or need their own footings.
The City of Phoenix's residential patio cover guideline covers one-story structures up to 12 feet tall, open on two or more sides and attached to the house, and it requires construction drawings and a permit. The City's list of work exempt from permit includes one-story detached accessory structures up to 200 square feet of total floor area, and it names ramadas and gazebos as similar uses. Neither document names pergolas, so we confirm with the City of Phoenix whether your pergola needs a permit before we build.
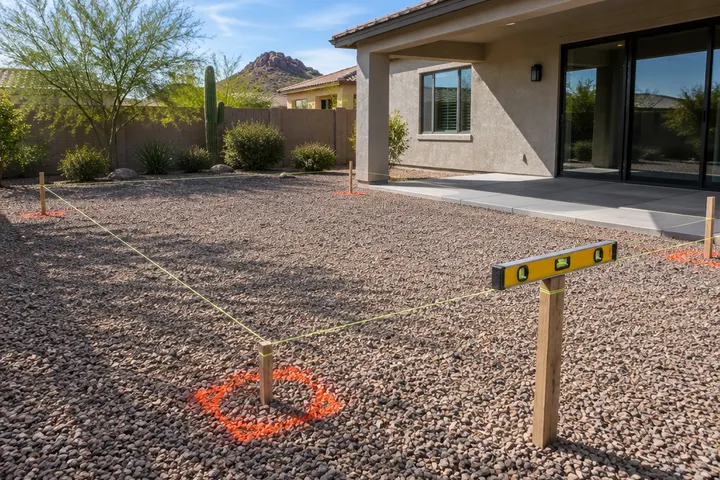
String lines and marks set to the drawing, checked square before any digging.
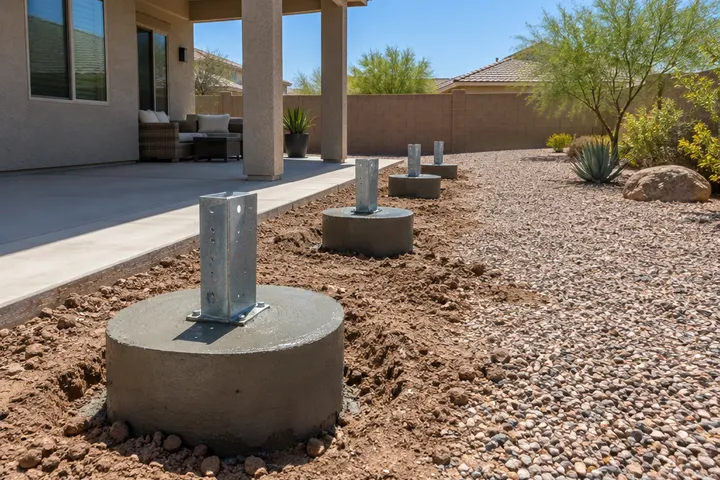
Concrete piers with steel post anchors, left to cure before the frame goes on.
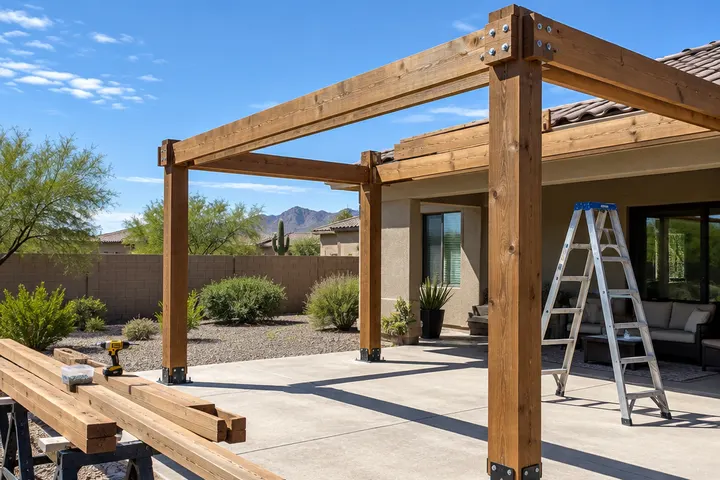
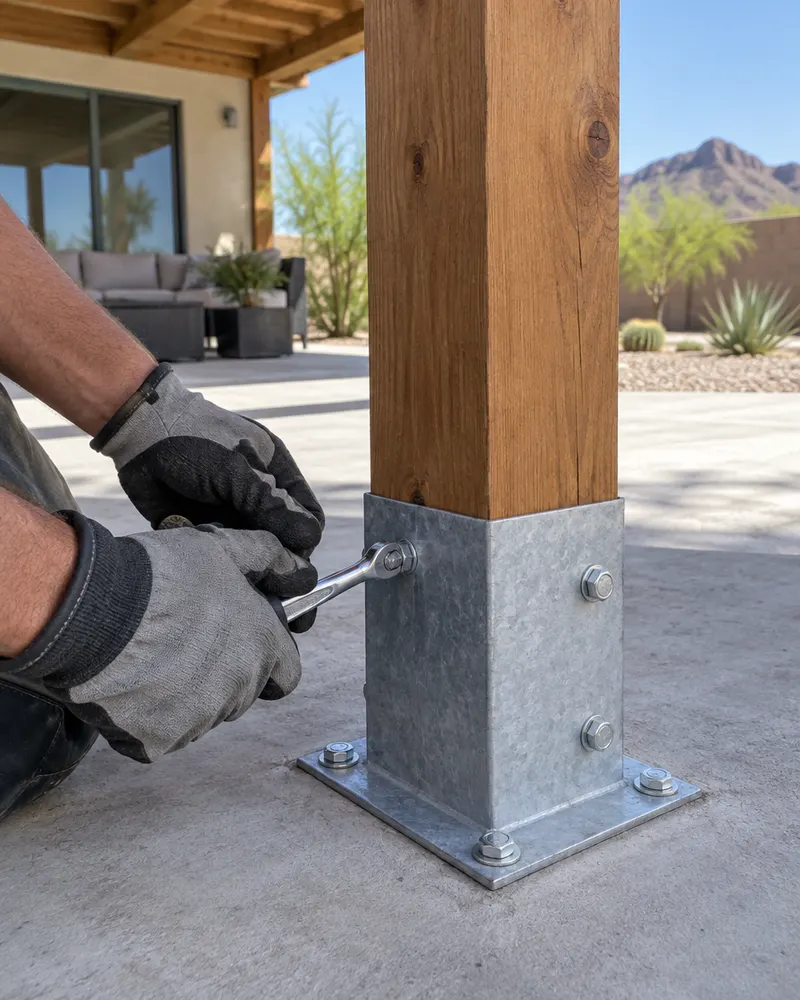
Posts plumbed, beams bolted and rafters spaced for the shade you chose.
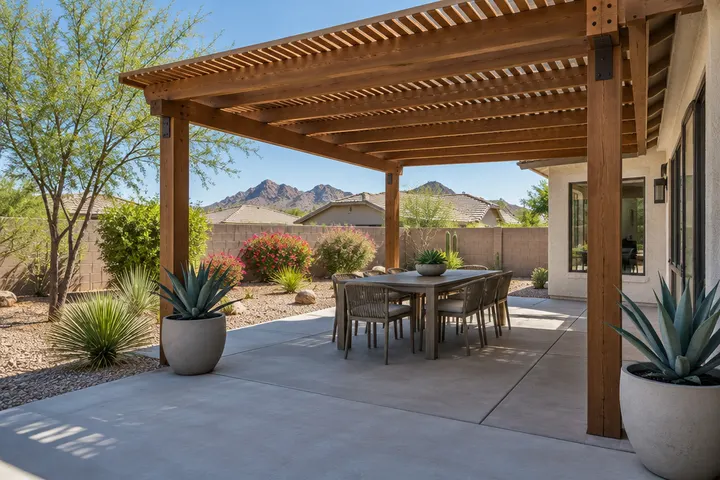
Hardware tightened, wood stained or aluminum touched up and the patio cleaned.
| Phase | What happens | What you'll notice |
|---|---|---|
| Design | Measure, sun check, material choice, drawing | One or two short visits |
| Permit check | We confirm with the City of Phoenix and prepare drawings if a permit is needed | Paperwork, no work in the yard |
| Locates and footings | Arizona 811 marks, digging and pouring footings | A day of digging, then cure time |
| Framing | Posts, beams and rafters or the louvered roof system | The pergola goes up quickly |
| Add-ons and finish | Fans, lights, canopy, stain and cleanup | A final walkthrough with you |
Most builds take a few days on site once materials are in, plus cure time for new footings. Louvered roof systems usually have a lead time before installation.
Often. We check the slab's thickness and condition, and if it can't carry the posts, we cut in separate footings.
In many cases, yes. We review the kit's instructions and anchoring requirements first, then quote the installation.
We build year-round. In summer we start early in the day, and concrete work is scheduled around the heat.
Tell us where the pergola would go and roughly how big. We'll measure and send a written estimate.
Free estimate, no obligation